
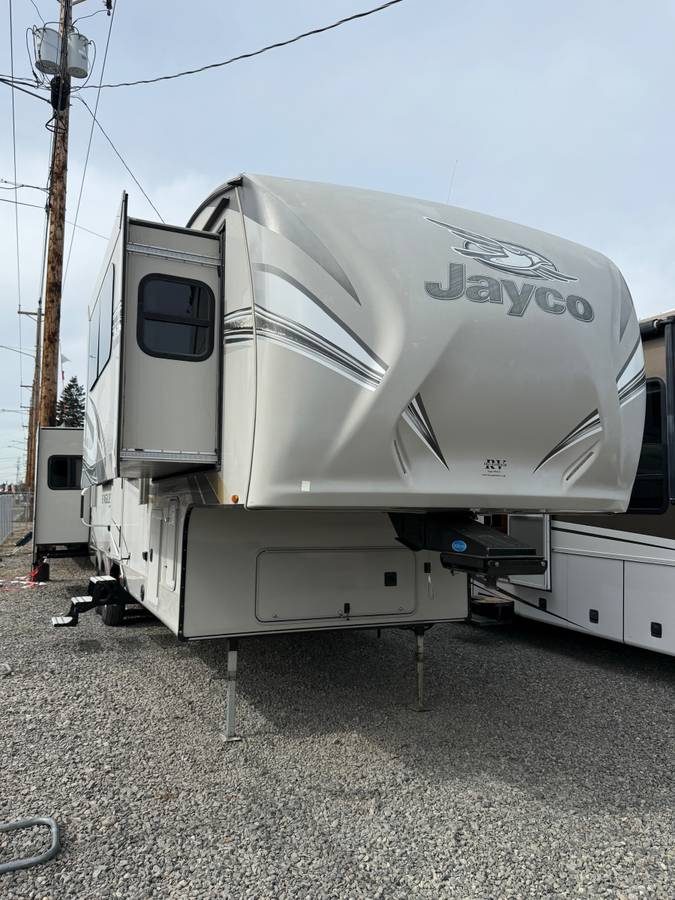
2017 Jayco Eagle 39’ F/W w/ 4 Slides * Front Living Room*
Fifth wheel at McKenzie RV's, Portland, OR
About this unit
This is a very spacious front-living floor plan that works great for extended trips or long-term use.
The raised front living area has opposing slides, a tri-fold sofa, bi-fold sofa, entertainment center and plenty of storage. The separate living area gives you a lot of room without everything feeling crowded together.
The center kitchen has plenty of counter and cabinet space along with a pantry, stove/oven, microwave and large double-door refrigerator. There is also a free-standing dining table and chairs.
The bathroom has a large shower with built-in seat, vanity, toilet, linen cabinet and additional storage.
In the rear is a private bedroom with a 60” x 80” queen bed slide, nightstands, wardrobe and additional storage.
This is a nice layout for someone wanting plenty of space while still having separate living, kitchen, bathroom and bedroom areas. The four slides make a big difference once everything is opened up.
Features
Exterior
- Multiple Slide-Outs
- Automatic Leveling Jacks
- Ladder
- Outside Storage
Living & Sleeping
- Multiple A/C Units
- Queen Bed
- Sleeper Sofa
- Propane Furnace
Kitchen
- 3-Burner Stove
- Oven
- Refrigerator
- Microwave
- Dual-Power Refrigerator (110V / LP)
- Pantry
Bathroom
- Shower
- Toilet
- Enclosed Toilet
- Skylight
Tech & Entertainment
- Flat Screen TV
- Sound System / Speakers
Similar units on other lots

 Gresham, OR
 Gresham, OR
 Gresham, OR
 Portland, OR